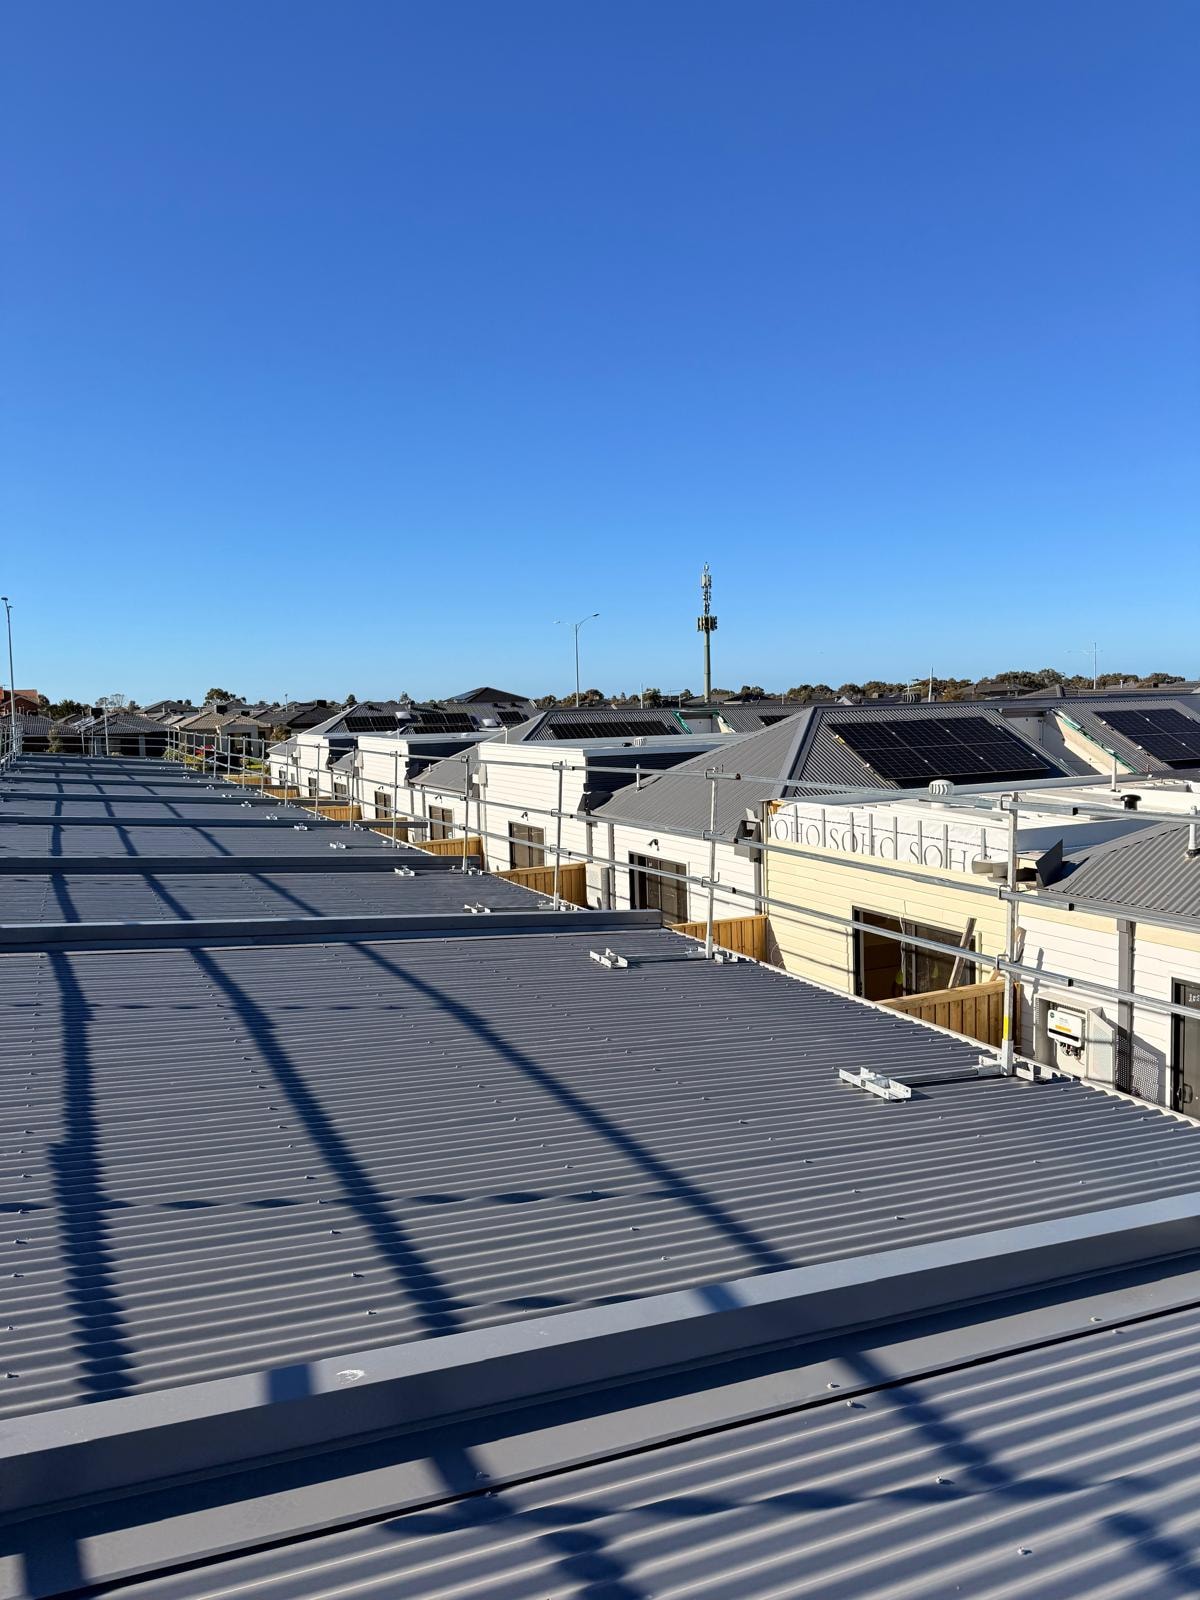

First Floor Protection
Temporary perimeter edge protection for the framing stage of double-storey construction — in place while first-floor flooring is installed and wall frames are erected.
What is First Floor Protection?
First floor protection is temporary perimeter edge protection specifically for the framing stage of double-storey construction. It is used while first-floor flooring is being installed and while first-floor wall frames are being erected. The system provides fall protection around the exposed first-floor perimeter while carpenters and framing crews complete these stages. It is not a roofing system — it is designed for the framing phase of construction before the roof structure is in place.
- Specifically designed for the framing stage of double-storey construction
- In place while first-floor flooring is being installed
- Provides perimeter protection while first-floor wall frames are being erected
- Allows carpenters and framing crews to work safely at first-floor level
- Installed and removed to suit your framing program
- Suitable for residential, townhouse, and project home builds
Our Approach
Program Coordination
We coordinate with your site supervisor to schedule installation ahead of first-floor flooring and framing work.
Perimeter Installation
The system is installed around the exposed first-floor perimeter, providing a continuous physical barrier while framing crews work at this level.
Flooring Stage Coverage
Protection is in place while first-floor flooring is being installed, covering the period when the perimeter is most exposed.
Wall Frame Stage Coverage
The system remains in place while first-floor wall frames are being erected, maintaining perimeter protection throughout the framing phase.
Adjustments During Framing
As wall frames go up and the perimeter configuration changes, we can adjust the system to maintain effective coverage.
Removal After Framing
Once the first-floor framing stage is complete and the perimeter is no longer exposed, we return to remove the system.
Frequently Asked Questions
When is first floor protection installed?
First floor protection is installed before first-floor flooring work begins. It remains in place throughout the flooring and wall framing stages at first-floor level.
Is first floor protection used for roofing work?
No. First floor protection is specifically for the framing stage of double-storey construction — it covers the flooring and wall frame erection phases at first-floor level, not roofing work.
Do you work with volume builders and project home builders?
Yes. We regularly work with volume builders, project home builders, and custom home builders across Melbourne. We understand the pace of residential construction and work to your schedule.
How do I get a quote?
Contact us with your job address, first-floor perimeter dimensions, and required installation date. We will provide a prompt quote based on your project.
Ready to get started?
Request a quote or call us directly — we'll get back to you promptly.